Skip to content

Samui Hillside Village · Bo Phut

Hillside pool villas in the heart of Bo Phut

Twelve modern villas cut into the slope above Bo Phut. Private pool, full-height glazing and an uninterrupted view across the valley — located in the heart of Bo Phut.

12Private villas
308–318Sqm built area
3Bedrooms
0.2 kmTo Big C Samui
Scroll

The project

Central, and still well above it

Most of Koh Samui asks you to choose between a view and a short drive. Bo Phut is the one place on the island where you do not have to.

Samui Hillside Village sits on a terraced slope off Soi Petchurtsak, a few minutes inland from Bo Phut. Twelve villas step down the hill, so every plot looks out over the valley and the ridgeline beyond rather than at its neighbour.

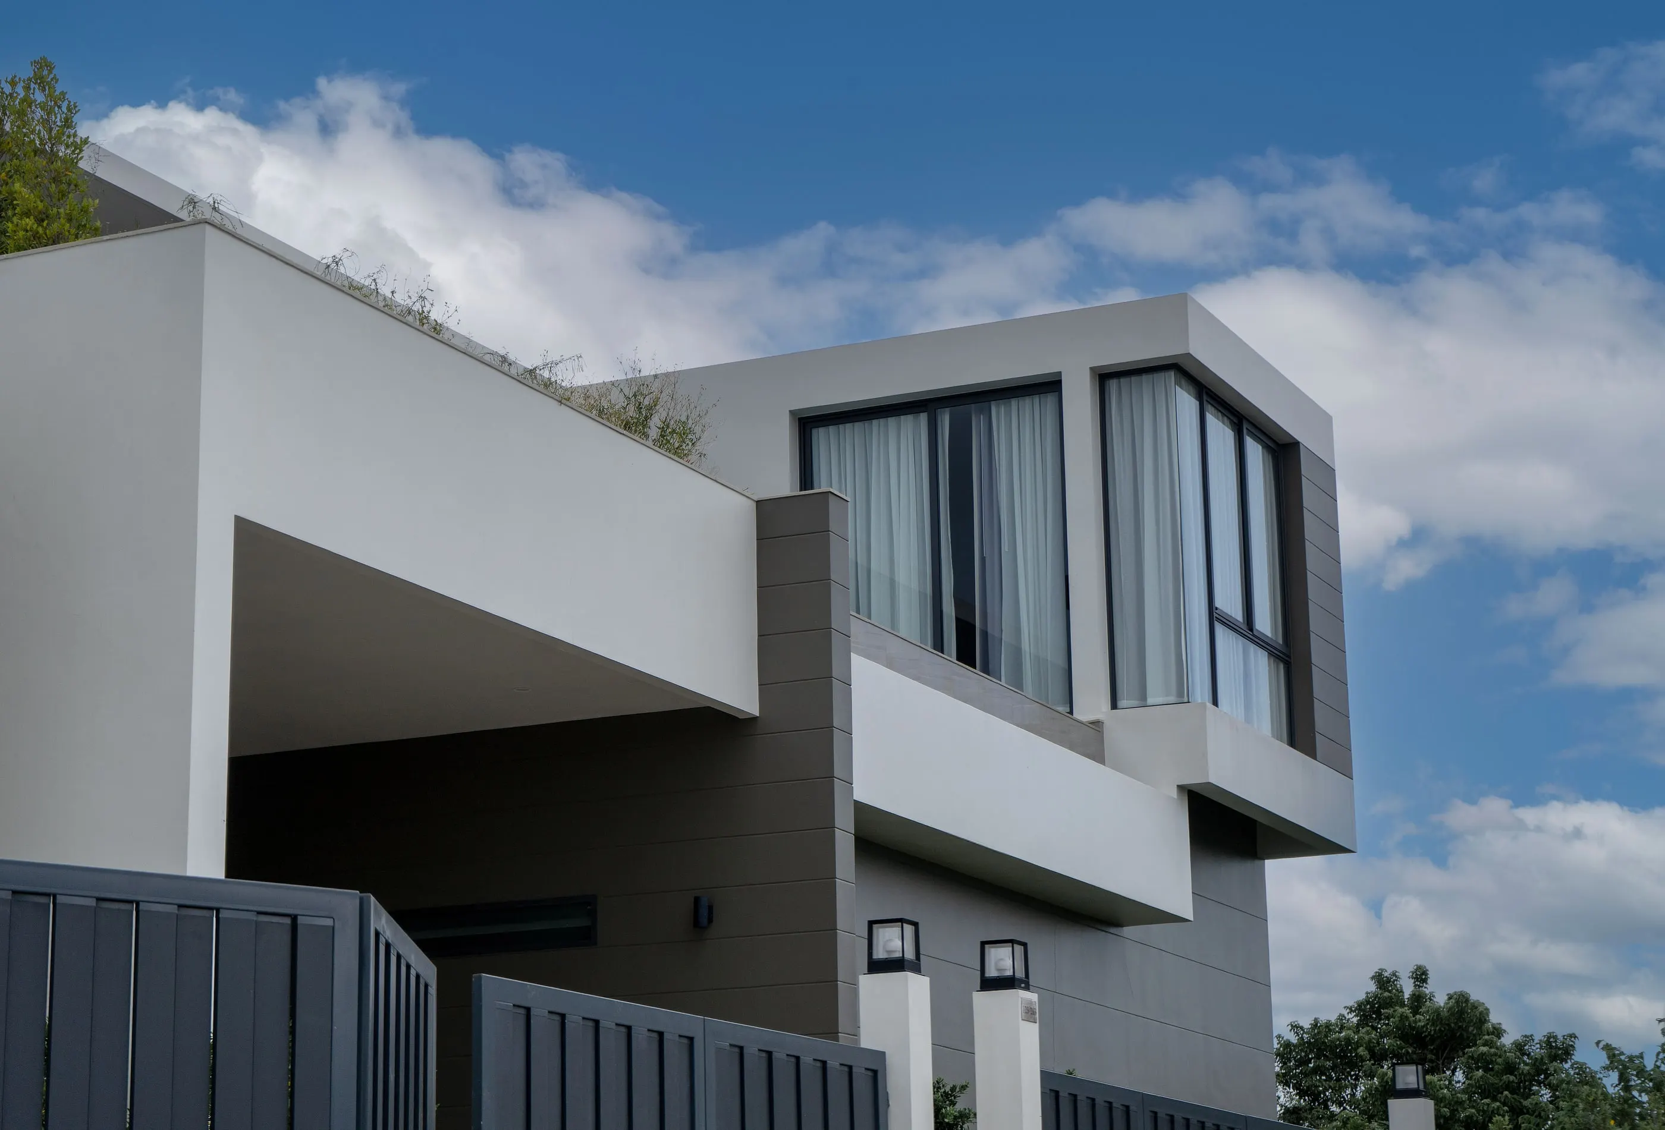
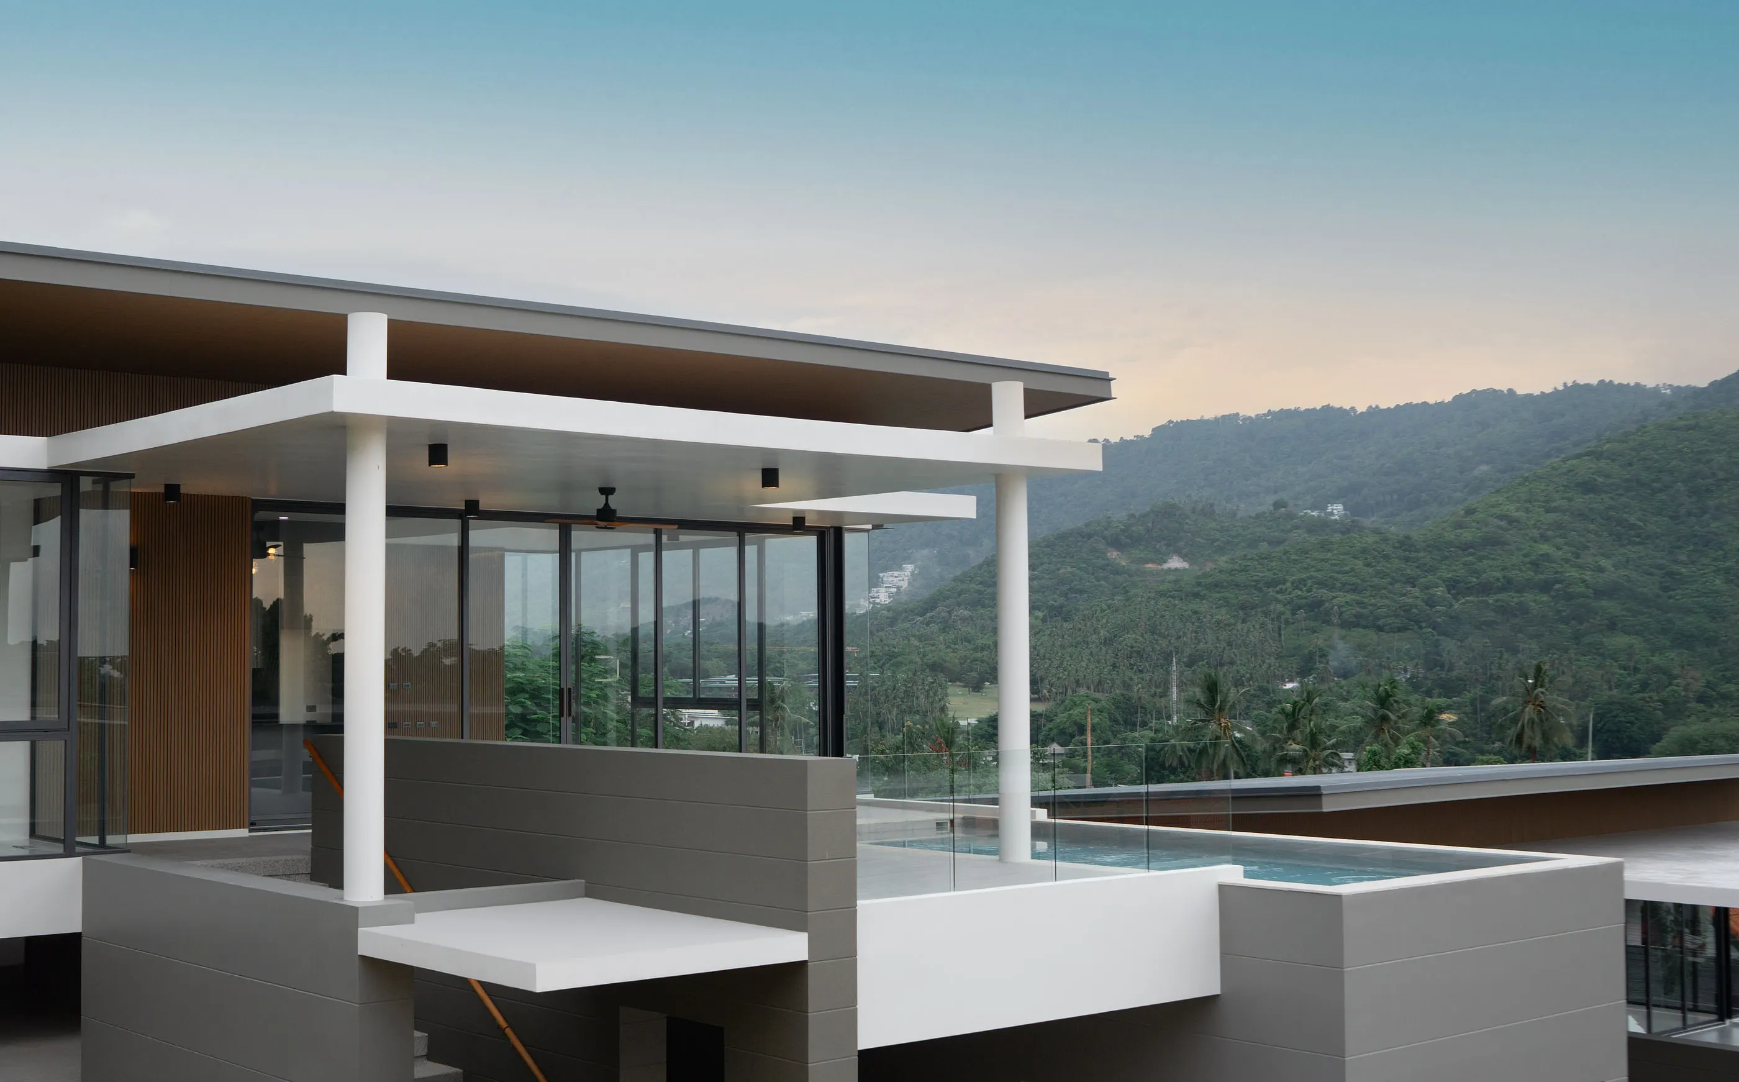
The architecture is deliberately plain: white orthogonal volumes, deep eaves for the afternoon sun, timber-slat screens for privacy, and glazing wide enough that the living space and the terrace read as one room. Each villa has its own pool.

Selected villas are complete and ready to move in — furnished, connected and handed over with full documentation.

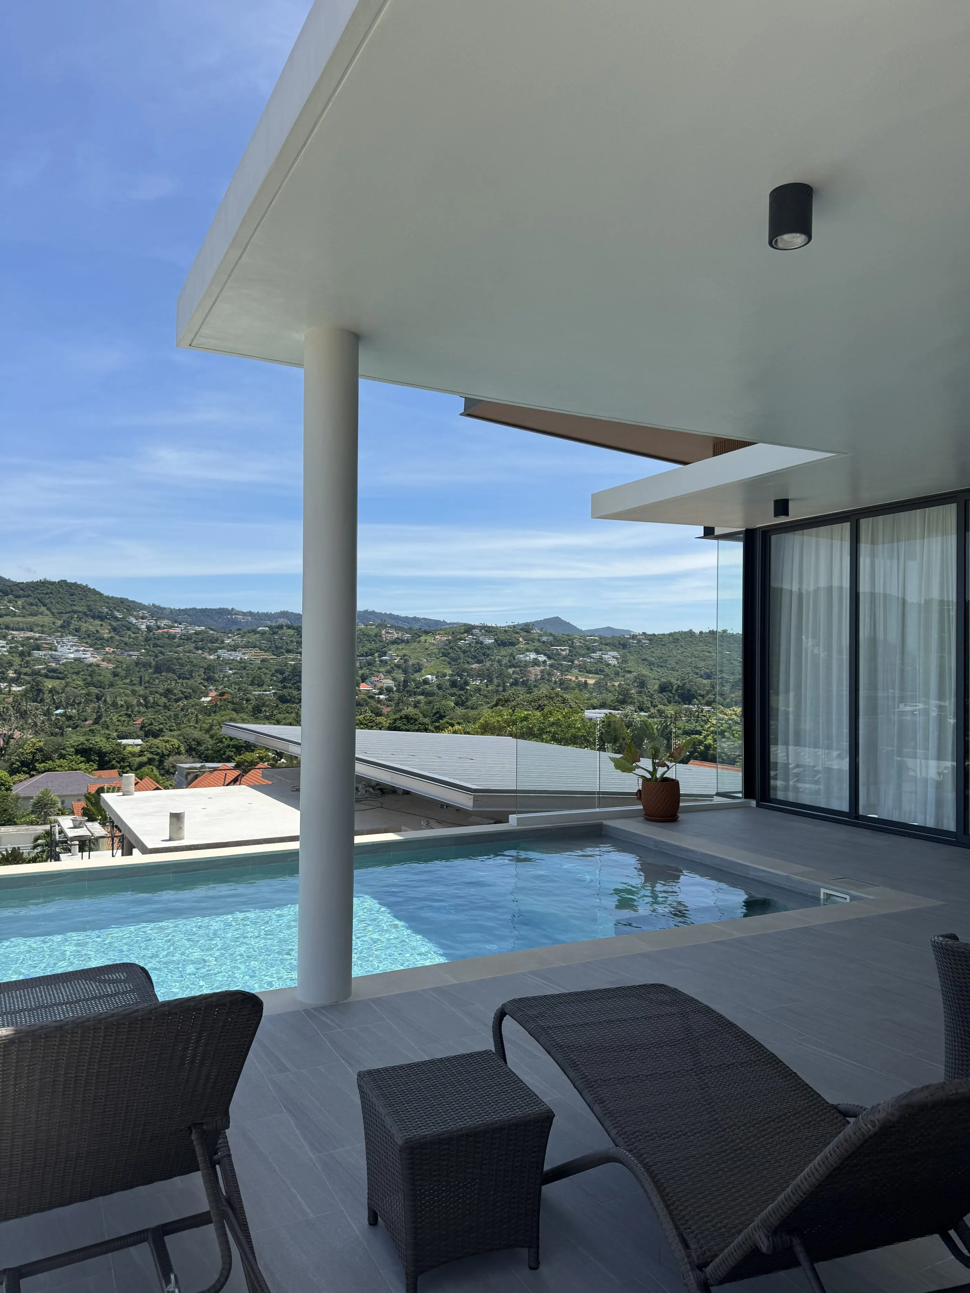
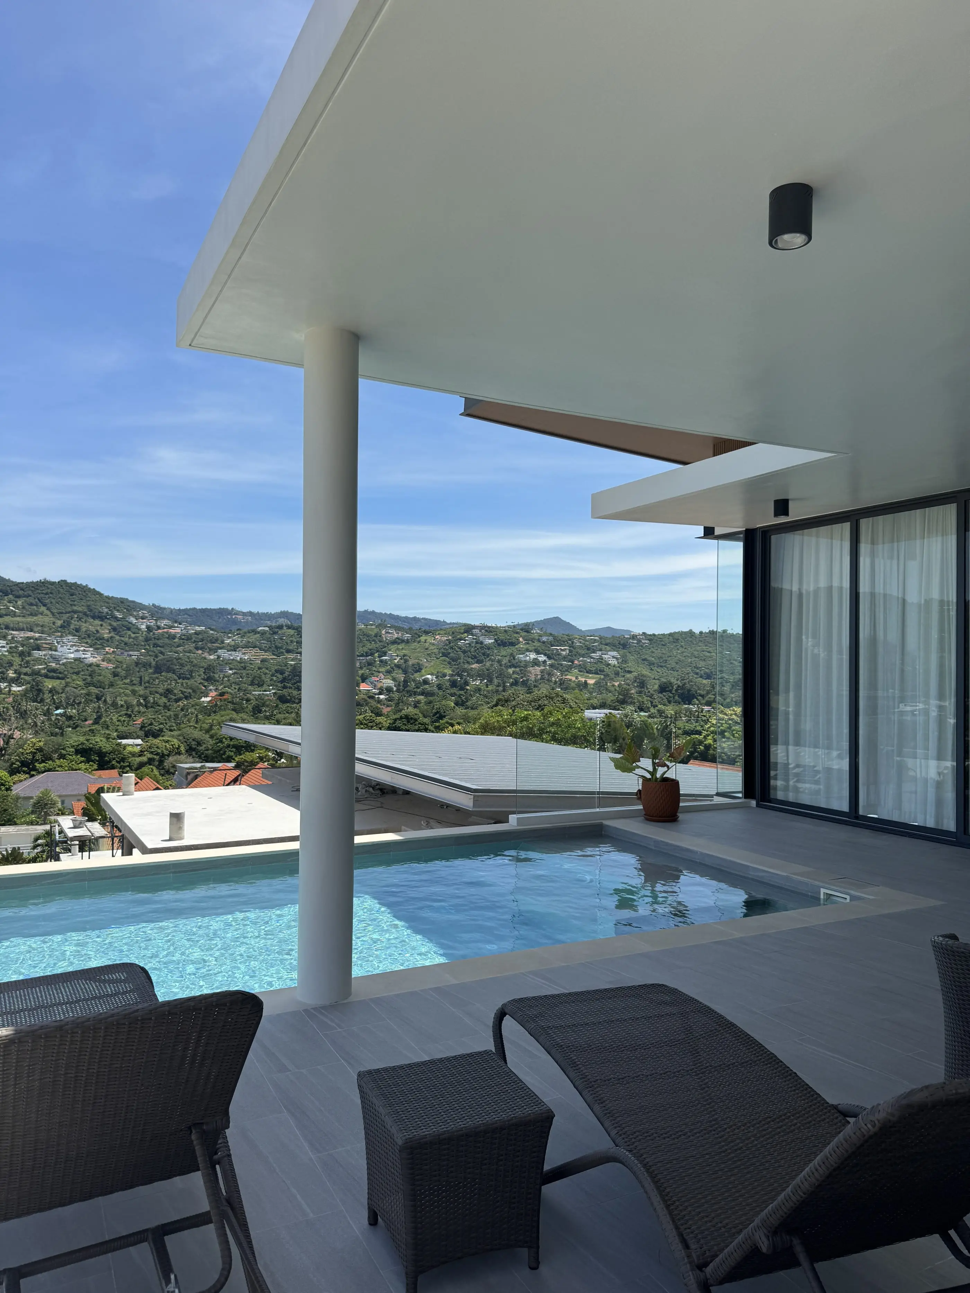
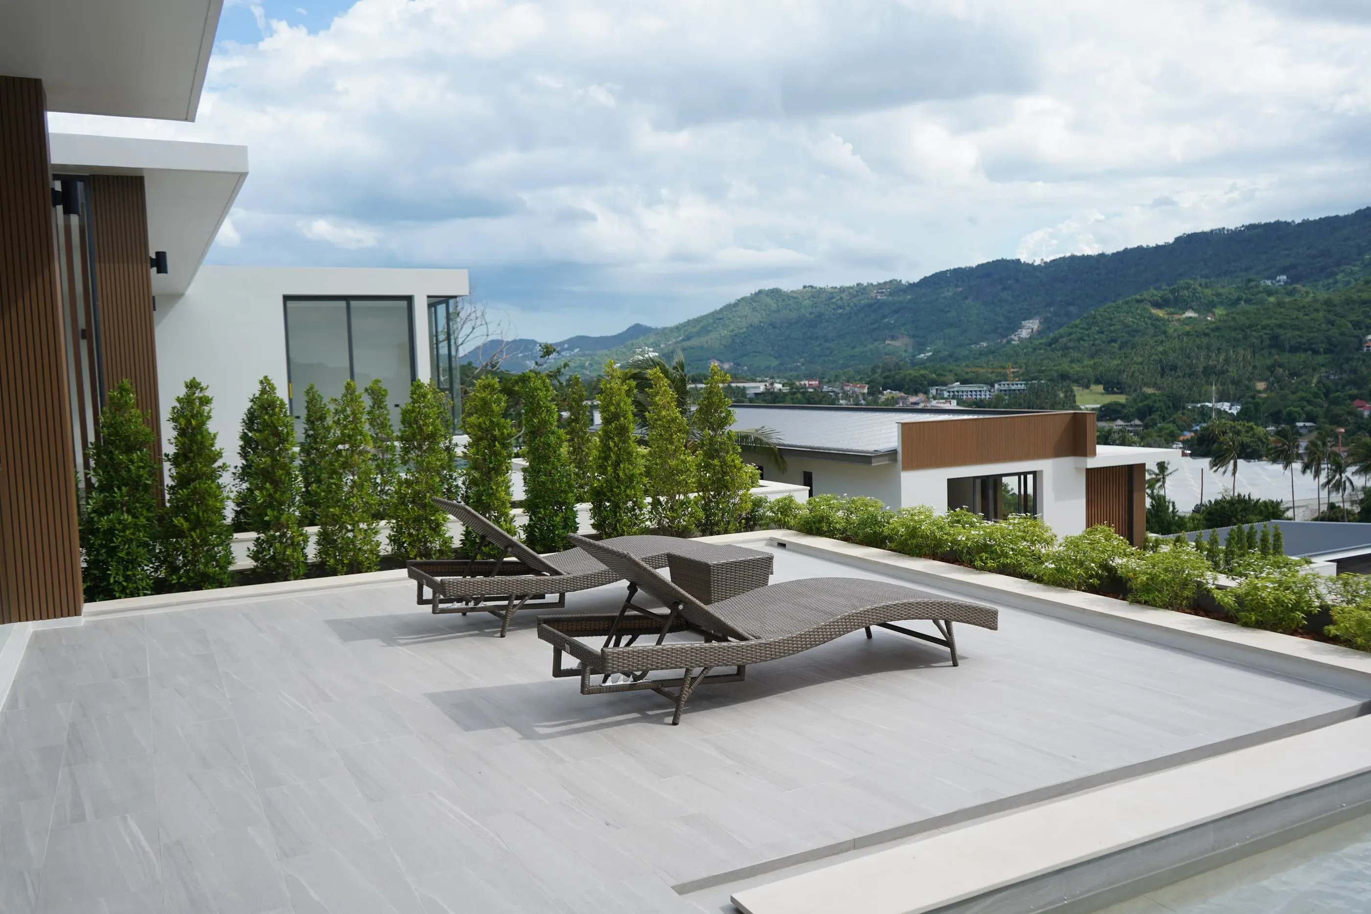
Type B terrace, looking west across the valley
12Villas in total
4Type A · 318 sqm
8Type B · 308 sqm
380–584Sqm land per plot

Location

Two minutes from everything

Bo Phut is the practical centre of Koh Samui — the supermarkets, the hospitals and the airport are all inside a ten-minute drive, and three beaches are barely further.

Travel

  • Samui International Airport 6 km
  • Seatran Ferry Port 19 km
  • Raja Ferry, Samui Port 27 km

Everyday

  • Big C Supercenter Samui 0.2 km
  • Makro Samui 1.2 km
  • Lotus’s Samui 1.8 km
  • Central Festival Samui 4.1 km

Healthcare

  • Wattanapat Hospital Samui 0.7 km
  • Bangkok Hospital Samui 4.1 km
  • Samui Hospital 22 km

Beaches

  • Bo Phut Beach 2.5 km
  • Chaweng Beach 4.5 km
  • Lamai Beach 13 km

Soi Petchurtsak, Bo Phut, Koh Samui, Surat Thani 84320

Open in Google Maps

Built to last

The things that decide how a home actually lives

Water and utilities are where much of Koh Samui quietly cuts corners. Here they were the point from the start.

Water through the dry season

A water reserve sized for all twelve villas keeps supply running when the seasonal shortages leave much of the island dry.

Every service underground

Water, power and fibre run beneath the estate — no poles, no overhead lines, and nothing crossing the view from any villa.

Fibre to every villa

High-speed fibre optic cable is laid to each plot and ready to connect with the internet provider of your choice.

The residences

Two plans, one architecture

Both types share the same materials, the same glazing and the same private pool. The difference is what function you want.

Type A — Samui Hillside Village

Type A

Starting from THB 17.3M

4 villas in the project

The larger plan. Three bedrooms and the whole living floor open onto a wide pool terrace, with a maid’s room, laundry and covered parking for two cars.

  • Built area318 sqm
  • Land area459.6–584.4 sqm
  • Bedrooms3
  • Bathrooms3
  • Parking2 cars
  • Private poolYes
Type B — Samui Hillside Village

Type B

Starting from THB 14.9M

8 villas in the project

Two bedrooms and the living floor sit at terrace level; a third bedroom with its own bathroom, plus utility and storage, sit on the entrance floor below.

  • Built area308 sqm
  • Land area380–452 sqm
  • Bedrooms2+1
  • Bathrooms3
  • Parking1 car
  • Private poolYes

Site plan

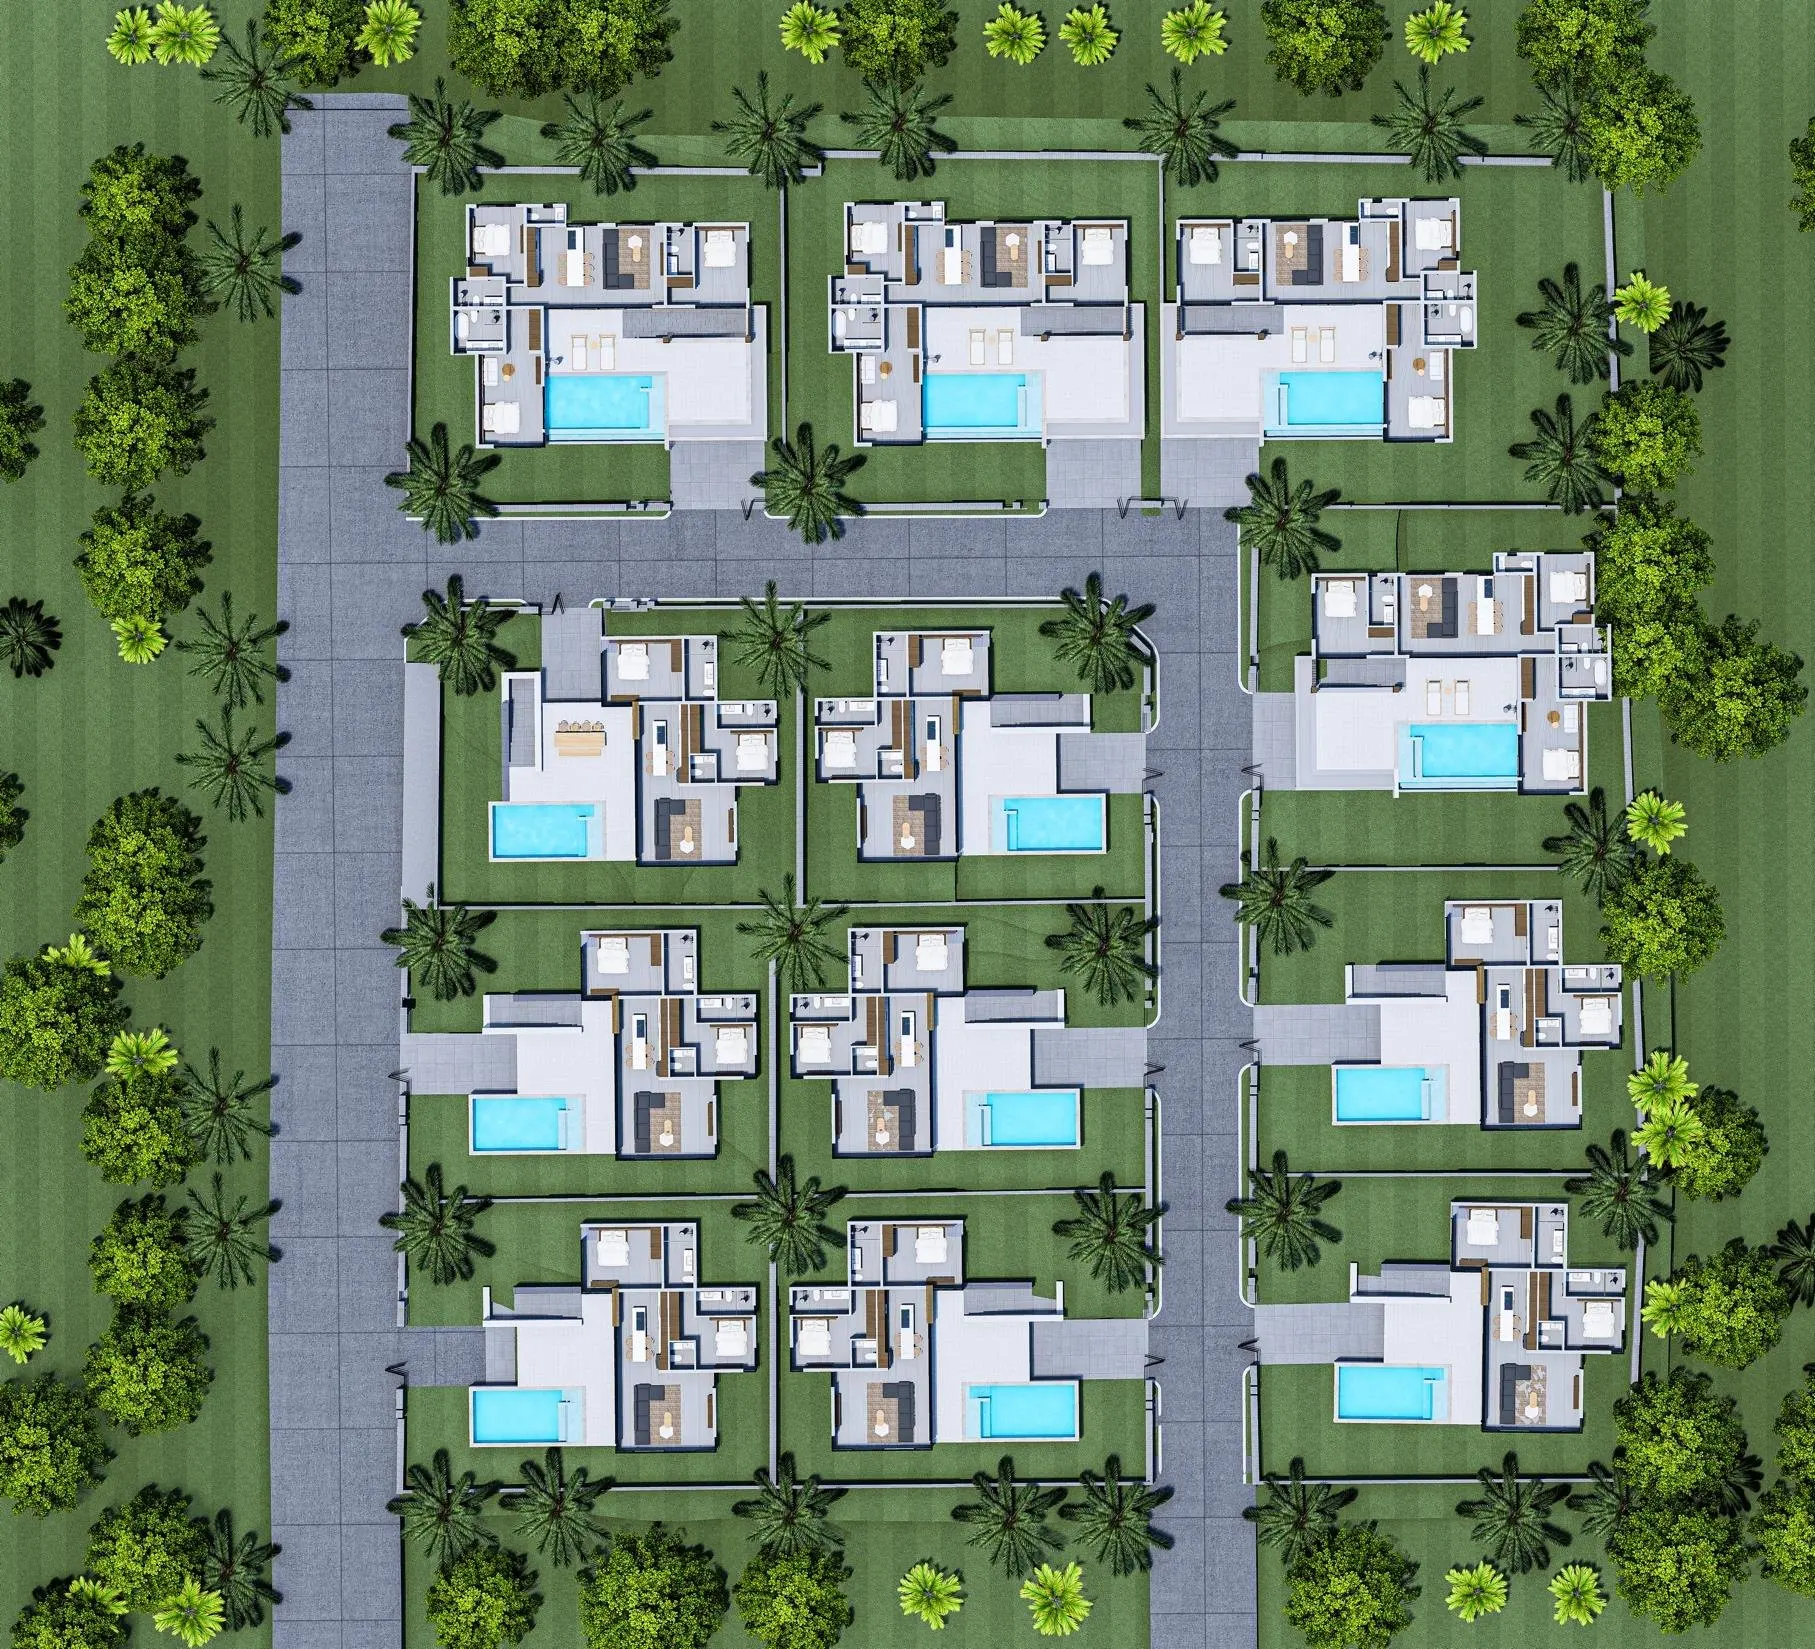
Twelve plots, three terraces

Every plot faces out across the valley rather than at its neighbour. Select any villa on the plan to see its land area and house type.

Twelve plots, three terraces — Samui Hillside Village

Plan shown for orientation. Areas are per title deed and may vary slightly on survey.

Specification

What is included

Every villa is handed over complete — structure, finishes, kitchen, sanitaryware, pool and landscaping.

Architecture & finishes

  • Two-storey reinforced concrete structure
  • Full-height aluminium-framed sliding glazing
  • Large-format porcelain floor tiling throughout
  • Timber-slat feature screens and soffits
  • Flat roof with deep eaves for shade
  • Frameless glass balustrades to terrace and pool

Kitchen & bathrooms

  • Fitted kitchen with island and stone-look worktops
  • Built-in oven, hob and extraction
  • Fitted wardrobes to all bedrooms
  • Walk-in showers with frameless glass screens
  • Wall-hung basins and concealed cisterns

Comfort & services

  • Air conditioning to bedrooms
  • Ceiling fans to living space and terrace
  • Water storage and surge tank
  • Separate laundry room
  • Maid’s room (Type A) · utility and storage (Type B)

Outdoors

  • Private swimming pool with saltwater system, plus sun terrace
  • Landscaped garden and planted boundaries
  • Covered parking — two cars (Type A), one car (Type B)
  • Walled plot with gated vehicle access
  • Private village access roads

The developer

Icon Asia Management

Transparent service and integrity — quality results and lasting trust.

Icon Asia Management Co., Ltd. was formed in the aftermath of the 1997 Asian financial crisis and restructured in 2004 around a single, narrower brief: build well on Koh Samui, and stay to look after what you build.

Two decades on, that brief has become a track record — each project drawn in-house, raised by the company’s own site teams, and looked after long after handover.

Selected projects

  • Samui Hillside Village Bo Phut · phases 1–3
  • The Emerald Laem Noi Laem Noi
  • Townhouses, Thaveerat-Pakdee Road
70+Homes at Samui Hillside
20+Years on the island
Developed by Icon Asia Management Co., Ltd.

Enquire

Request the full price list

Tell us which type interests you and we will send current pricing, floor plans and available plots — usually the same day.

Or reach us directly

Send us your details

No obligation. We reply within a business day — usually the same one.

By sending this enquiry you agree that we may contact you about Samui Hillside Village. See our privacy policy.