All residences
Samui Hillside Village
Type A
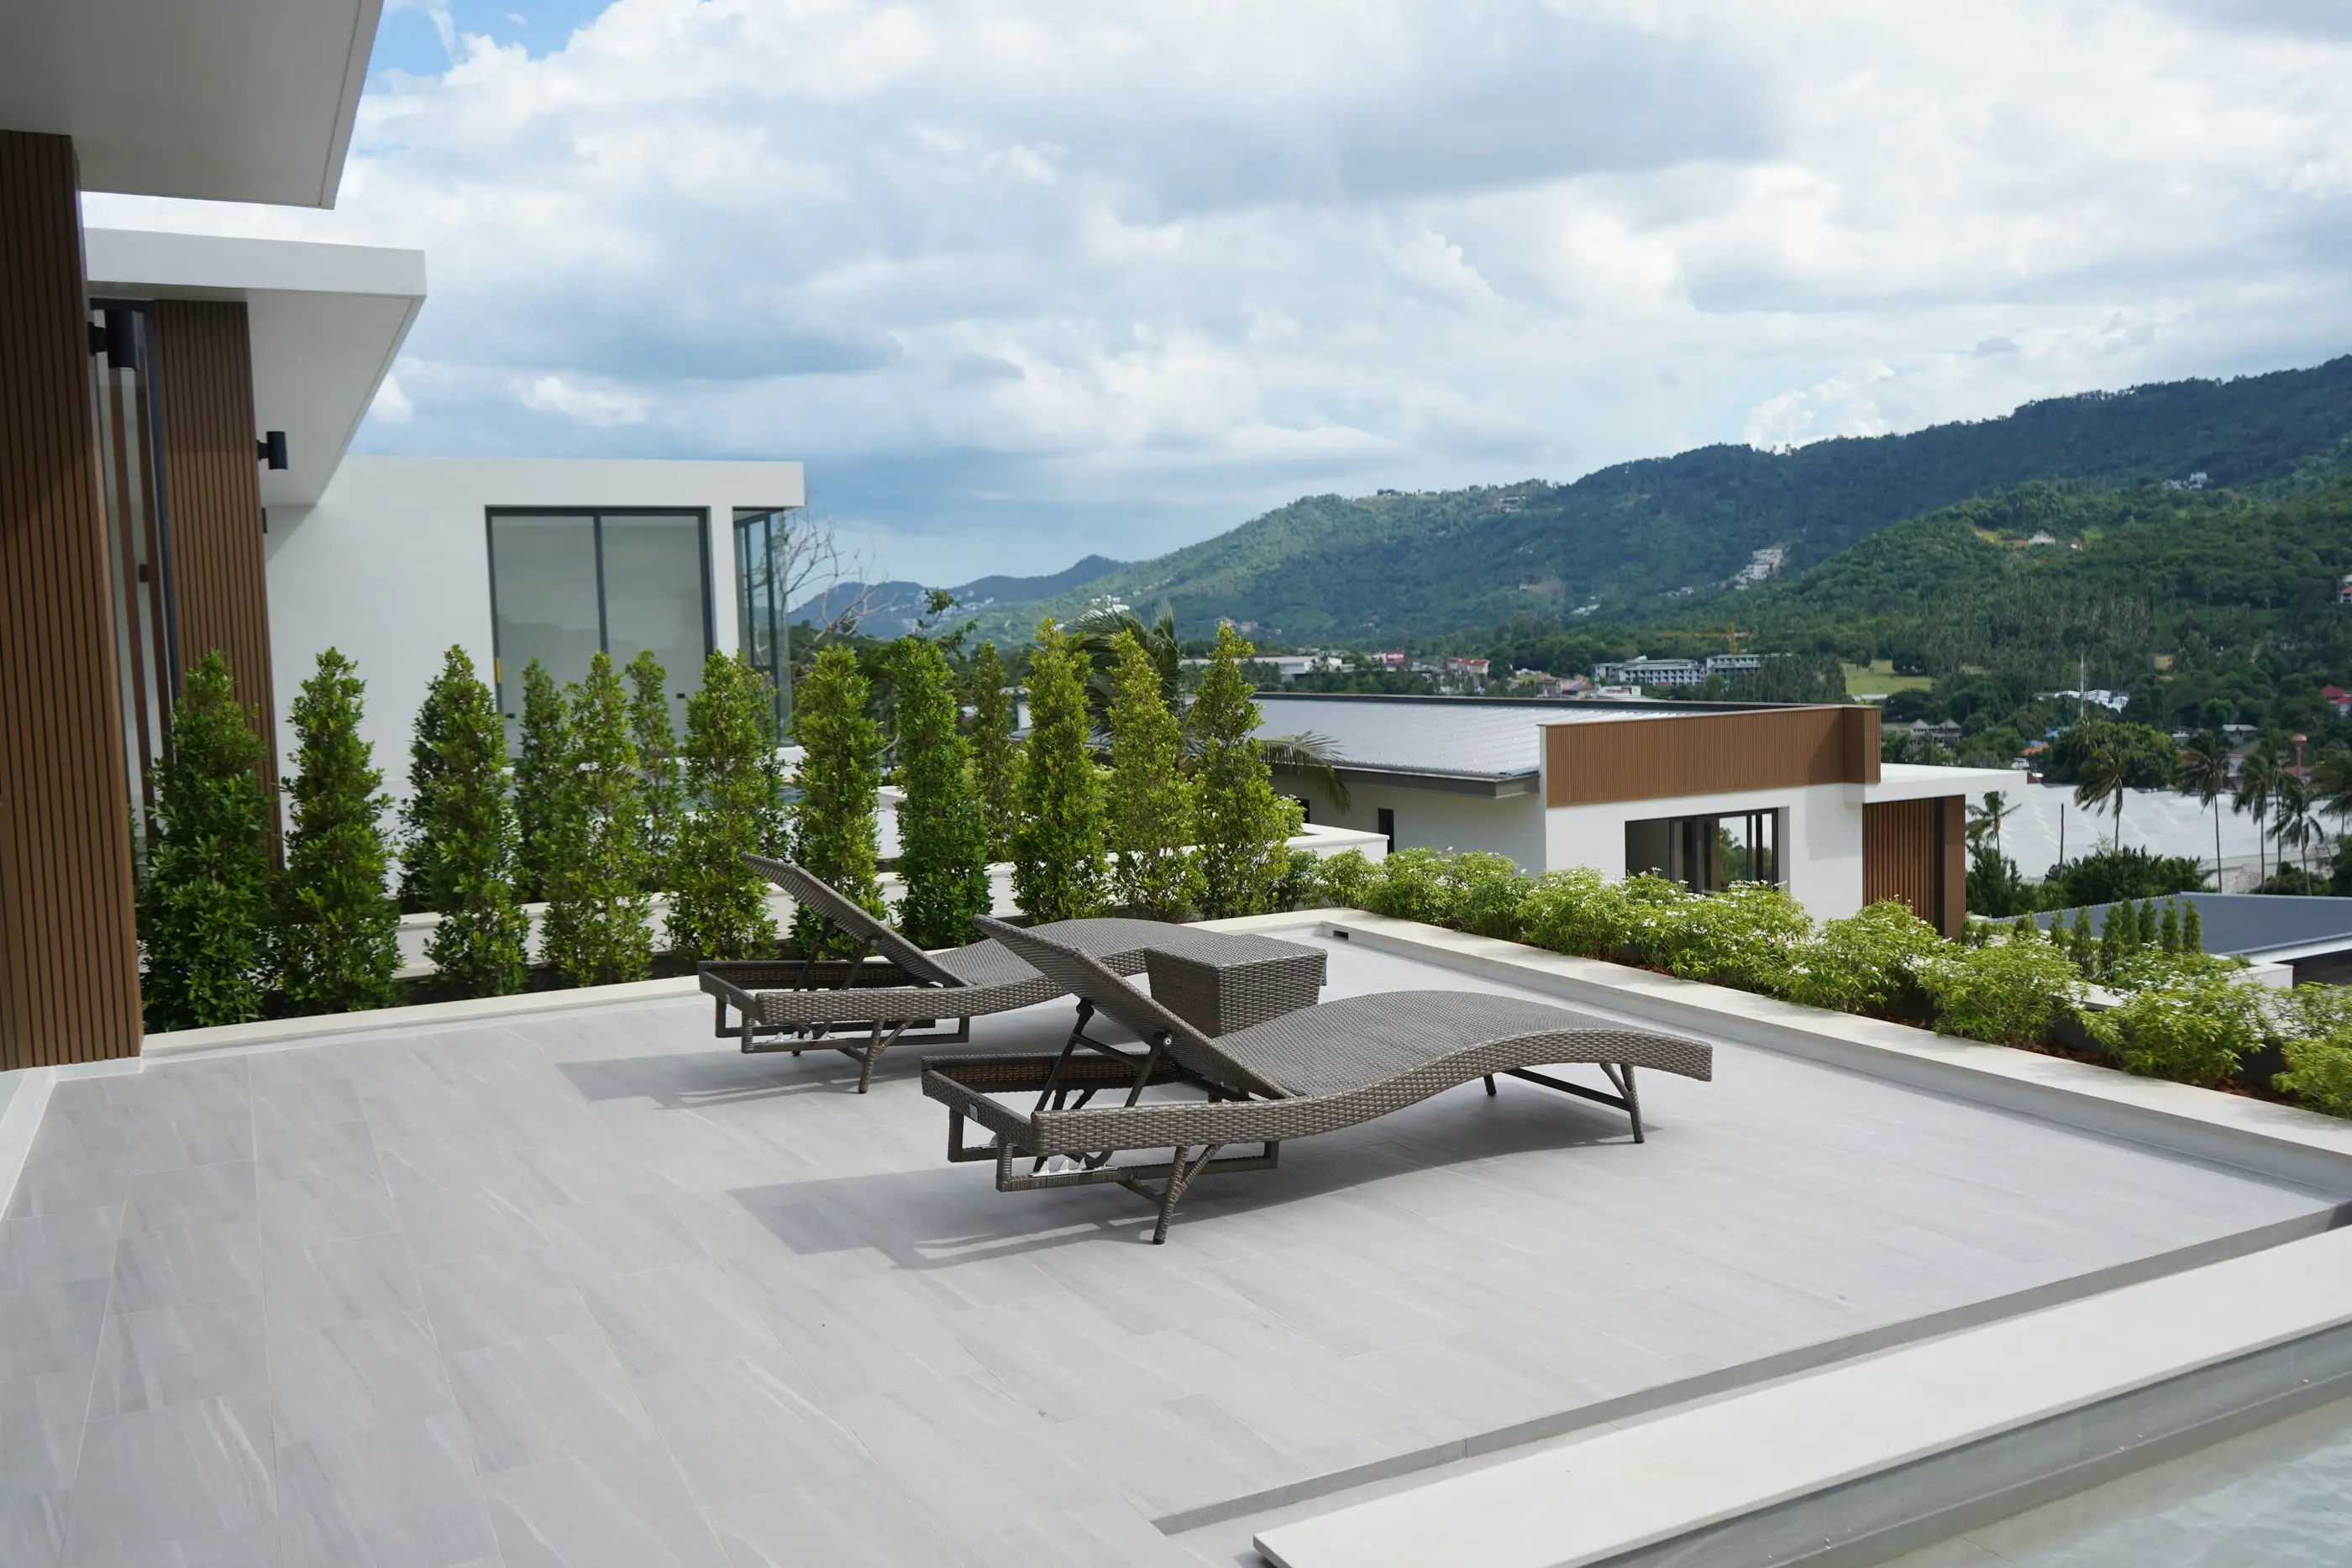
The larger plan. Three bedrooms and the whole living floor open onto a wide pool terrace, with a maid’s room, laundry and covered parking for two cars.
318Built area · sqm
3Bedrooms
3Bathrooms
THB 17.3MStarting from
Overview
The Type A plots
4 of the twelve plots are Type A, with 459.6–584.4 sqm of land each.
- Built area318 sqm
- Land area459.6–584.4 sqm
- Bedrooms3
- Bathrooms3
- Parking2 cars
- Floors2 storeys
A1 459.6 sqm
A2 488.4 sqm
A3 584.4 sqm
A4 508 sqm
Floor plans
Type A floor plans
Ground floor
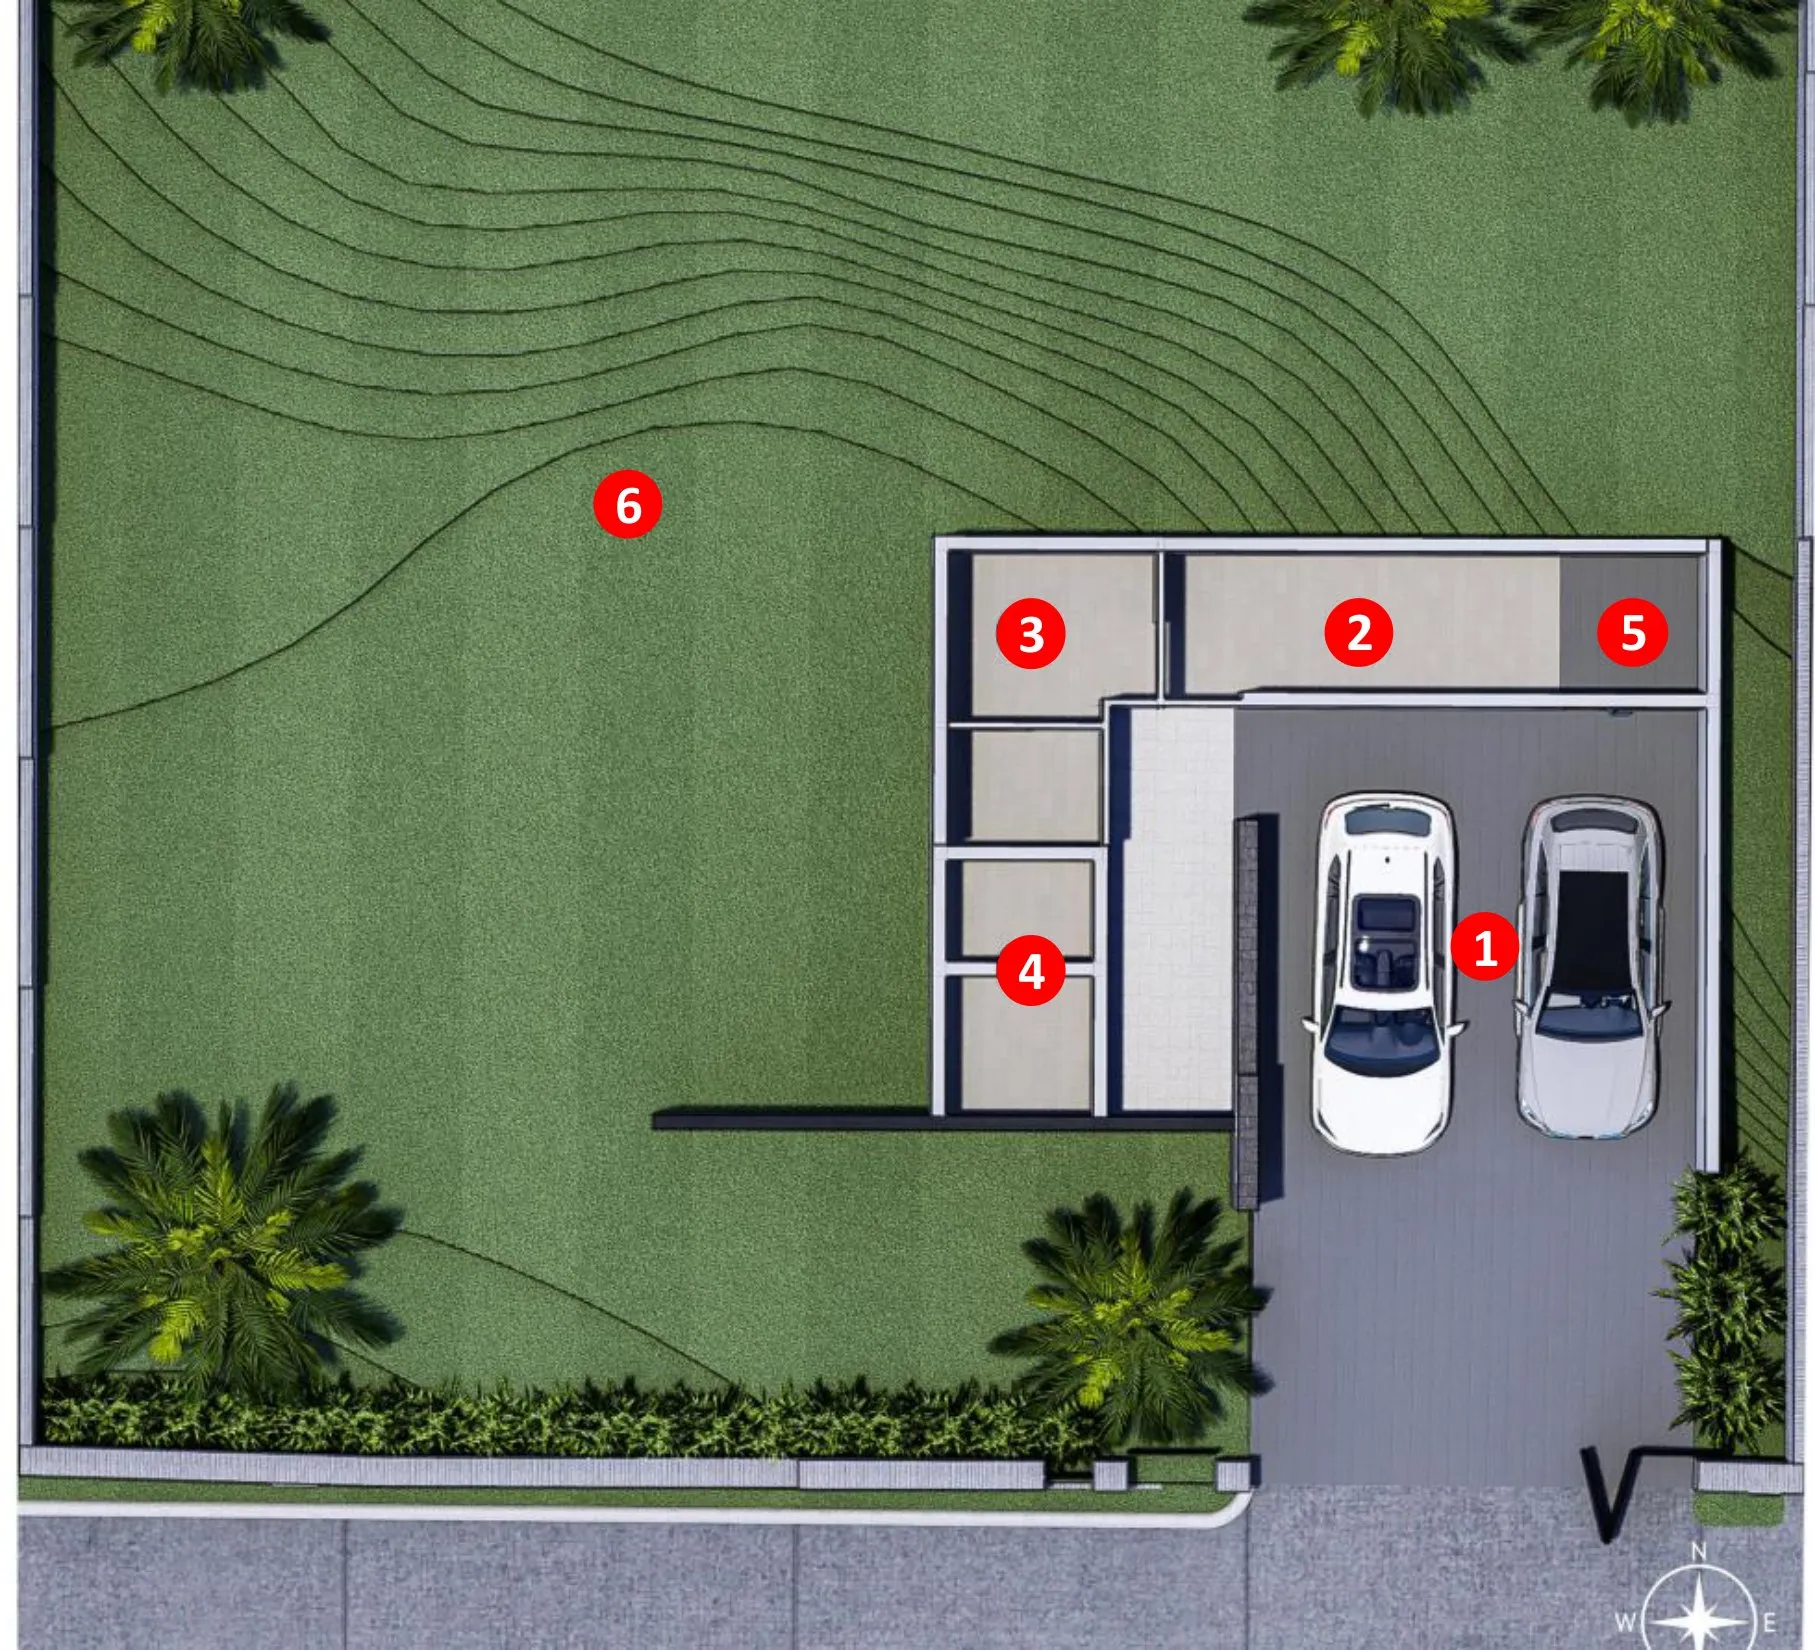
- 1Parking
- 2Laundry
- 3Maid’s room
- 4Water & surge tank
- 5Stair
- 6Garden
Second floor
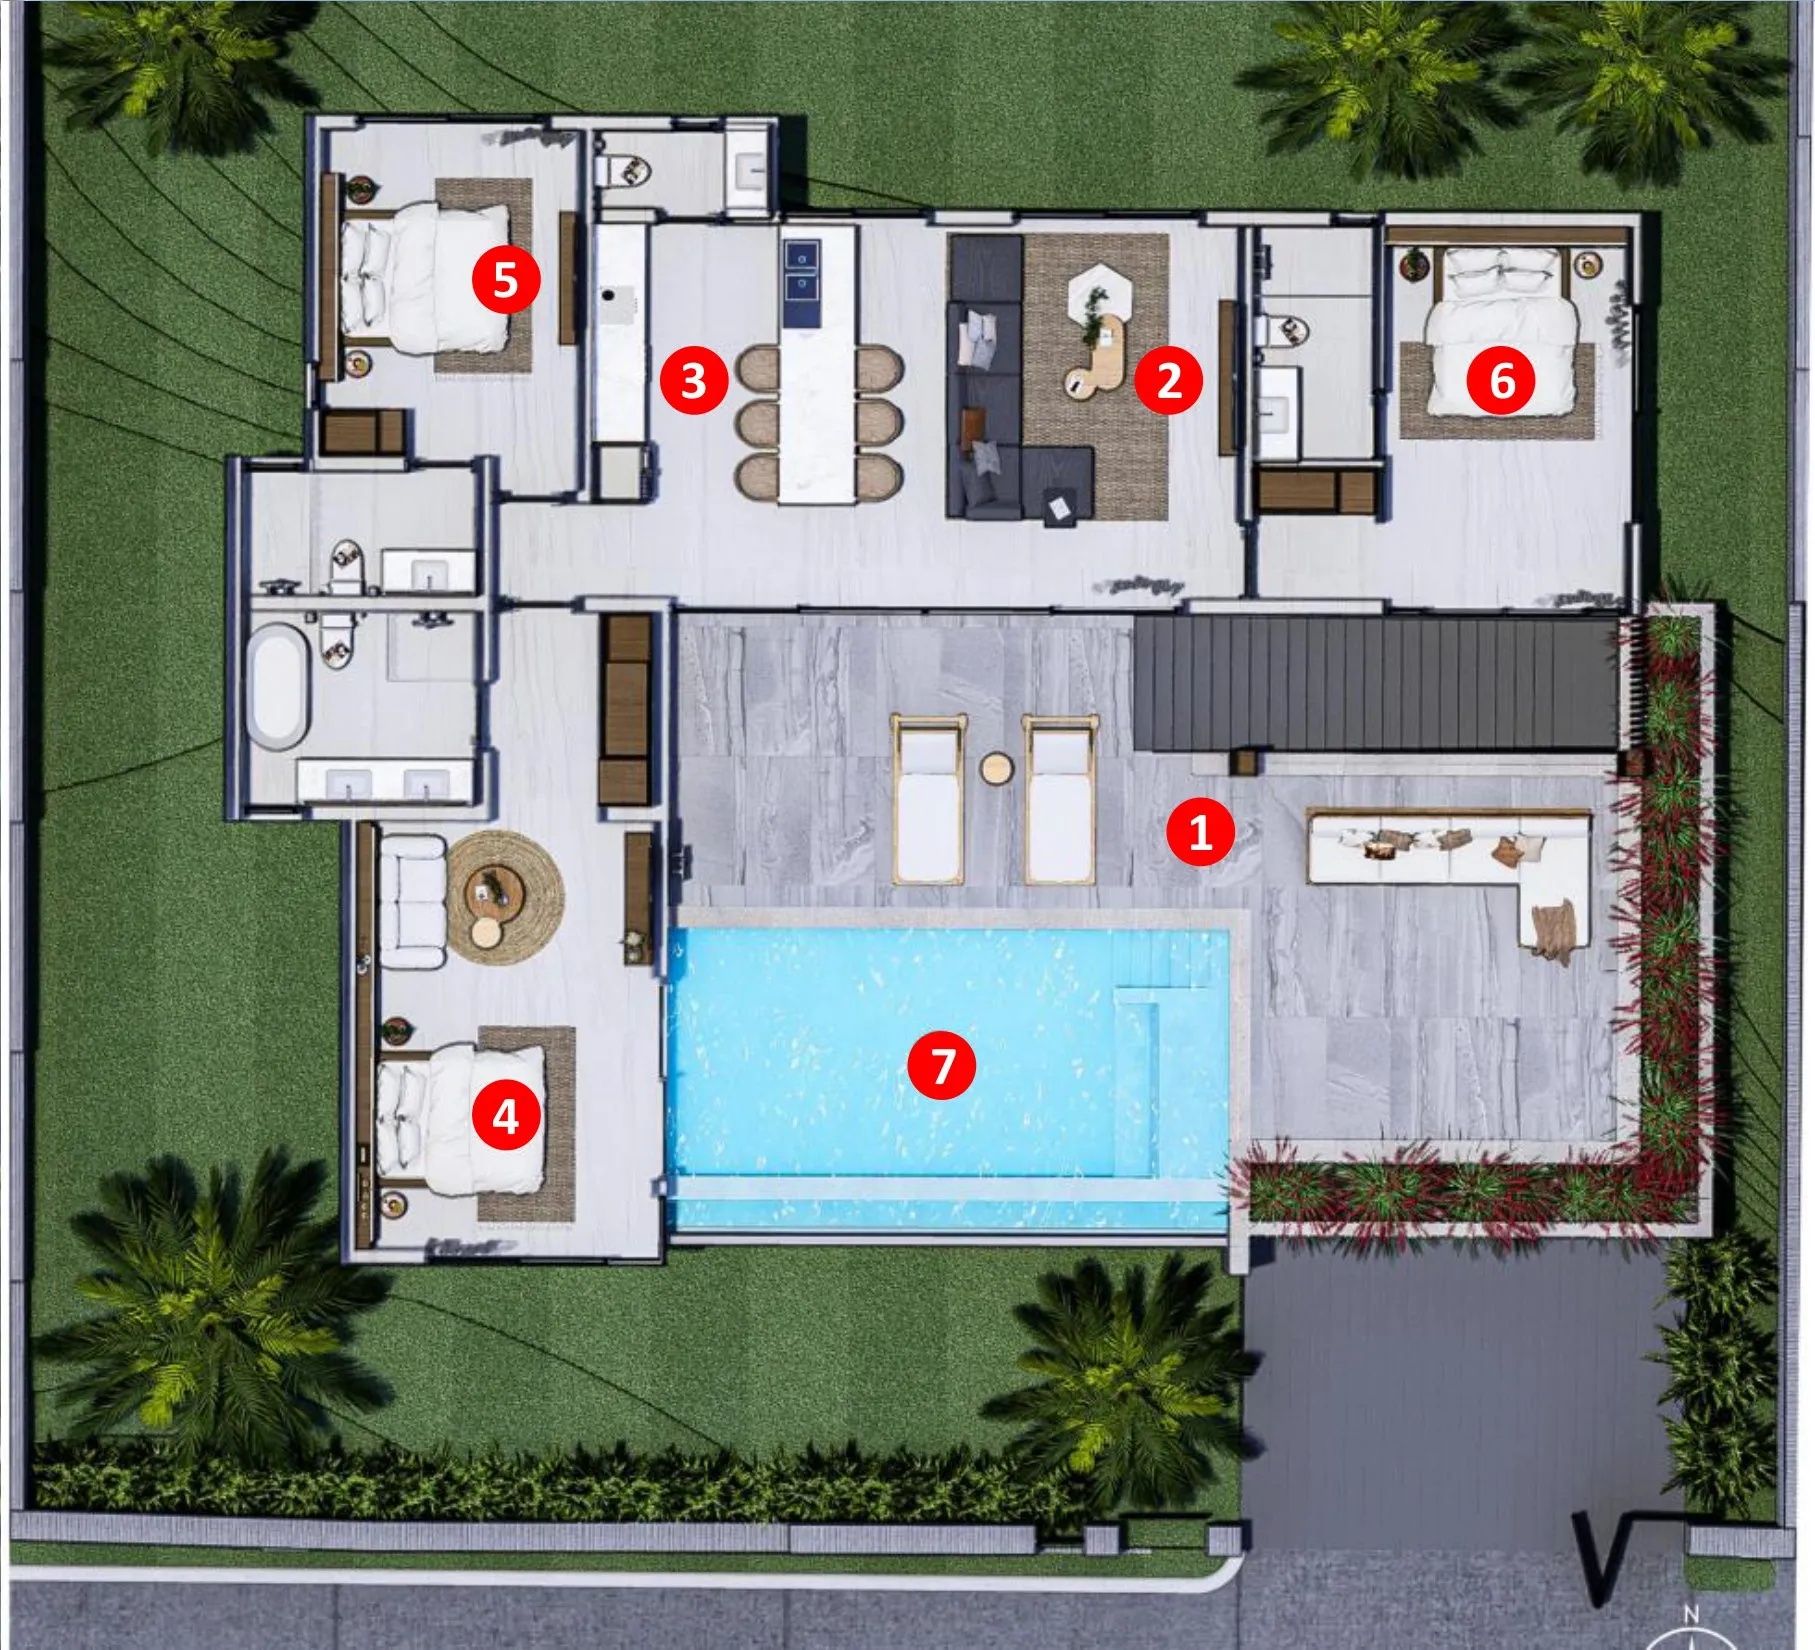
- 1Terrace
- 2Living space
- 3Kitchen & dining
- 4Master bedroom
- 5Bedroom 1
- 6Bedroom 2
- 7Swimming pool
Gallery
Type A in photographs
Enquire
Interested in Type A?
We will send you current pricing, the full plot list and floor plans.
Or reach us directly
- Phone+66 98 224 2117
- WhatsAppMessage on WhatsApp
- Emailinfo@iconsamui.com
- Office123/208 Moo 1, Bo Phut, Koh Samui, Surat Thani 84320, Thailand