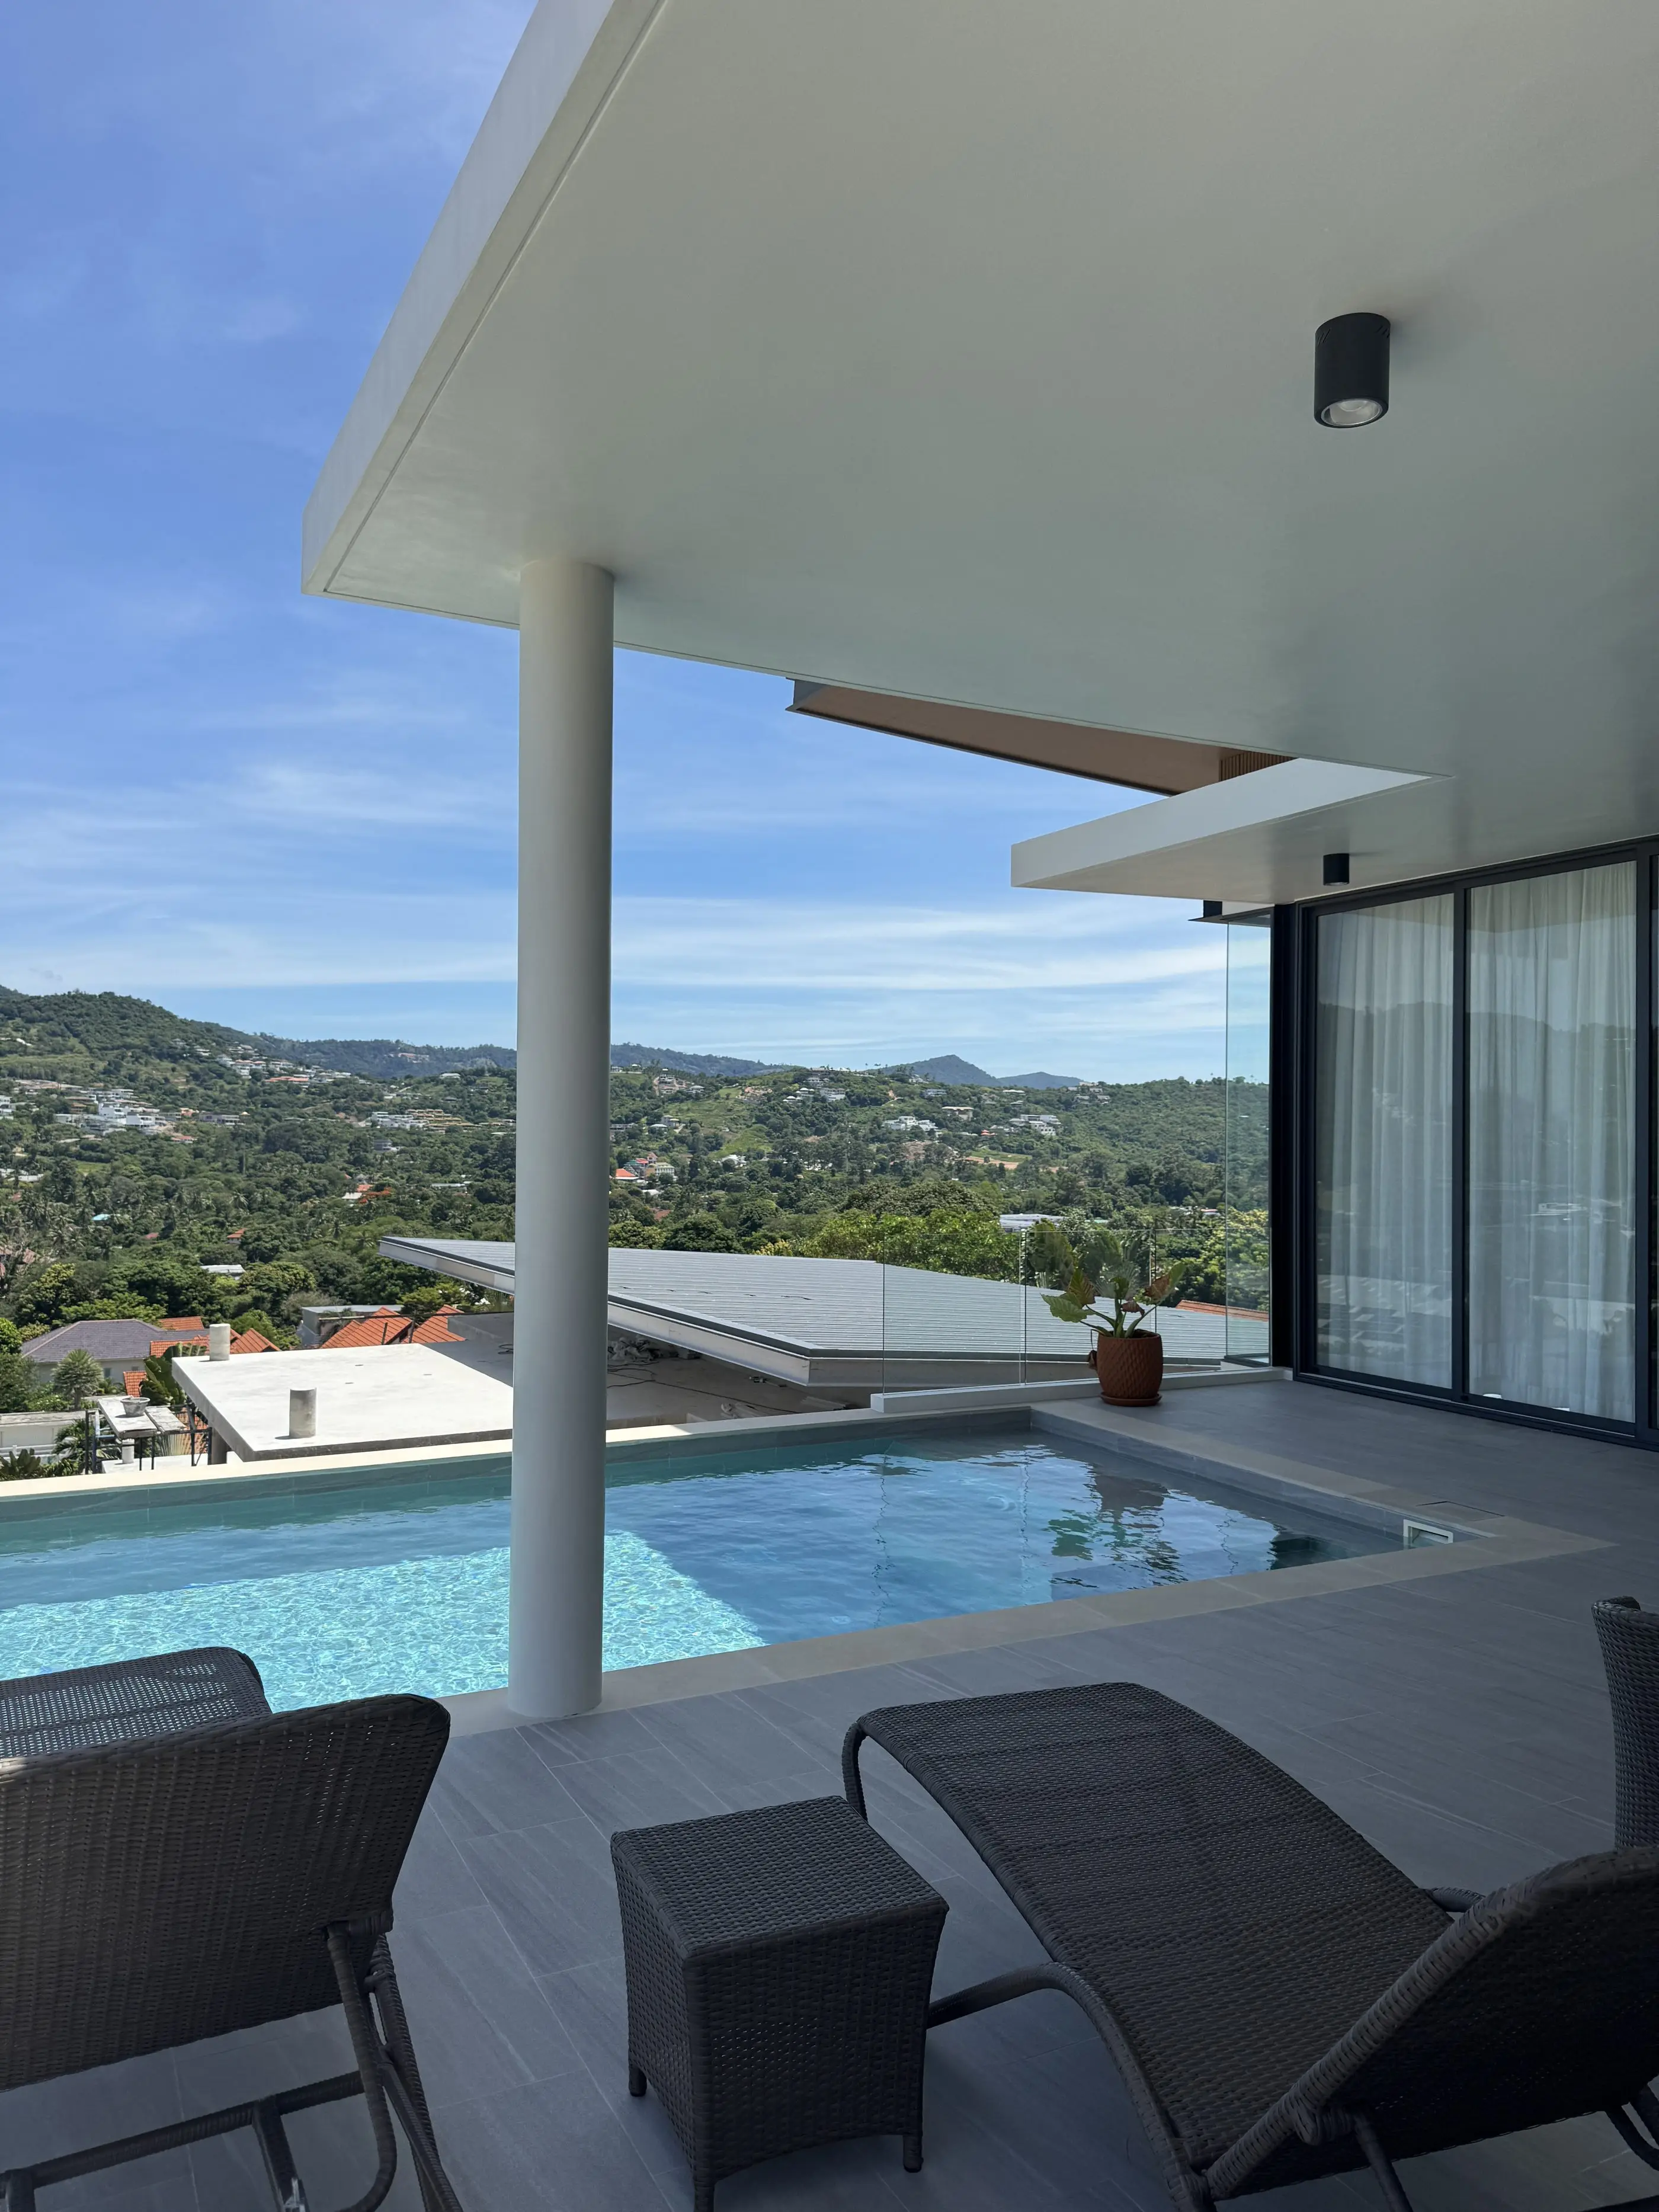
All residences
Samui Hillside Village
Type B
Two bedrooms and the living floor sit at terrace level; a third bedroom with its own bathroom, plus utility and storage, sit on the entrance floor below.
308Built area · sqm
2+1Bedrooms
3Bathrooms
THB 14.9MStarting from
Overview
The Type B plots
8 of the twelve plots are Type B, with 380–452 sqm of land each.
- Built area308 sqm
- Land area380–452 sqm
- Bedrooms2+1
- Bathrooms3
- Parking1 car
- Floors2 storeys
B3 398 sqm
B6 380 sqm
B2 407.2 sqm
B5 412.8 sqm
B8 452 sqm
B1 400 sqm
B4 408 sqm
B7 444 sqm
Floor plans
Type B floor plans
Ground floor
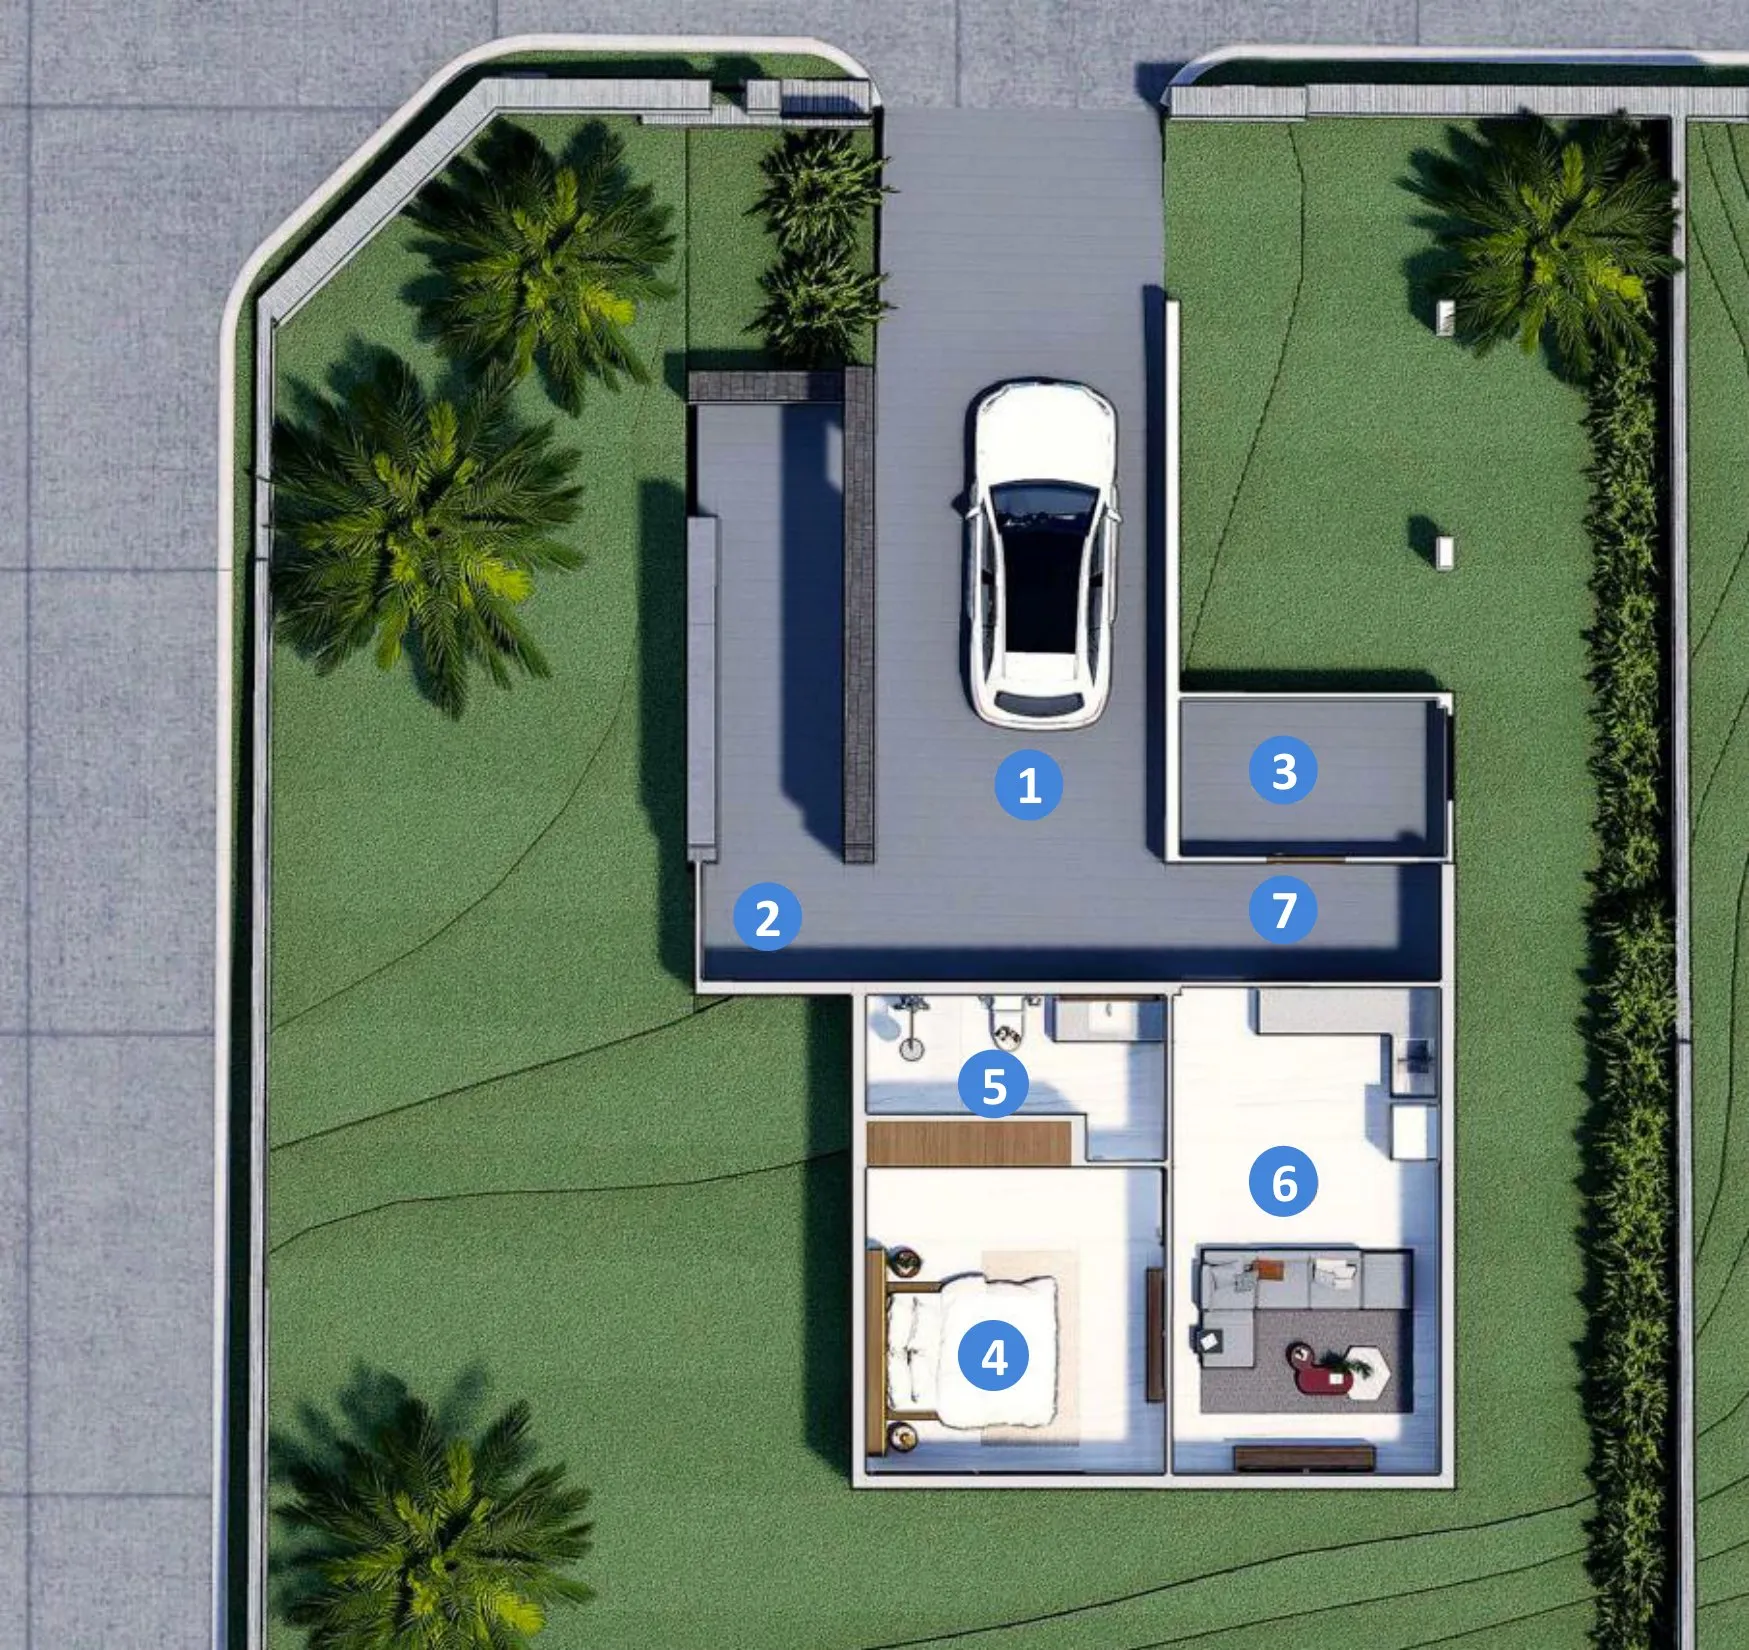
- 1Parking
- 2Laundry
- 3Water & surge tank
- 4Bedroom 3
- 5Bathroom 3
- 6Utility space
- 7Storage
Second floor
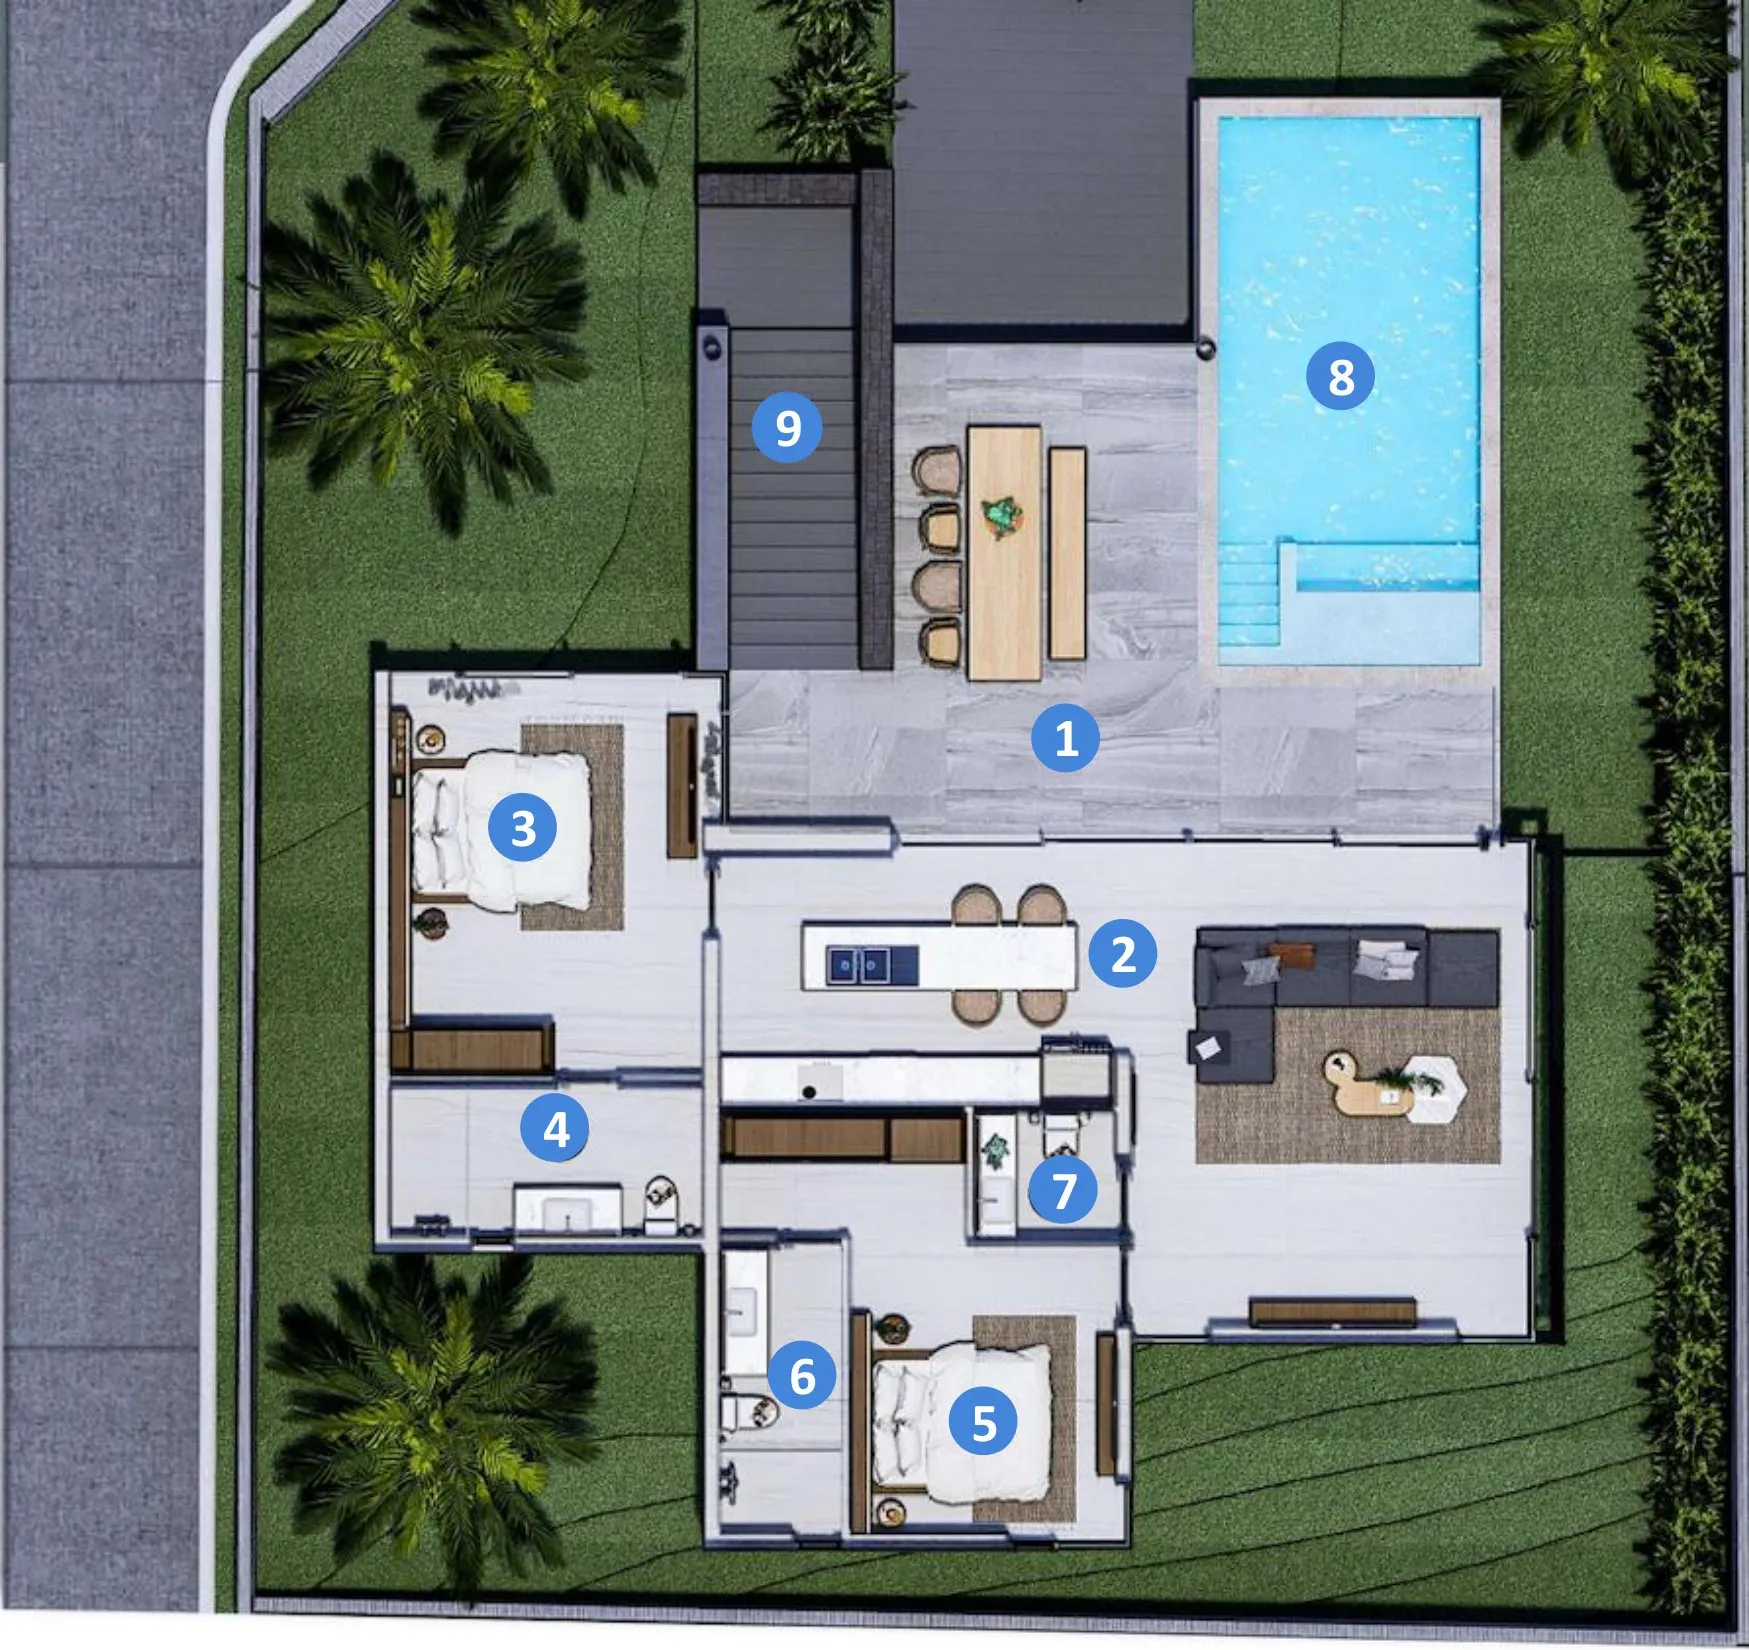
- 1Terrace
- 2Living space
- 3Master bedroom
- 4Master bathroom
- 5Bedroom 2
- 6Bathroom 2
- 7Guest toilet
- 8Swimming pool
- 9Stair
Gallery
Type B in photographs
Enquire
Interested in Type B?
We will send you current pricing, the full plot list and floor plans.
Or reach us directly
- Phone+66 98 224 2117
- WhatsAppMessage on WhatsApp
- Emailinfo@iconsamui.com
- Office123/208 Moo 1, Bo Phut, Koh Samui, Surat Thani 84320, Thailand